
Visual Portfolio
Gallery — Norah Retreat Homestay
An unhurried visual tour of our exposed earth-brick architecture, teak wood interiors, sunlit skylights, and tropical garden grounds.
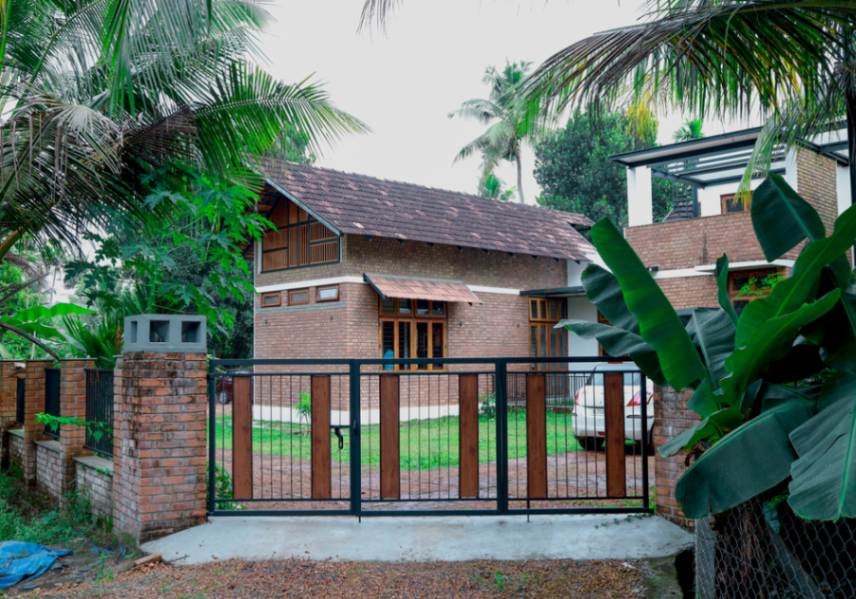
Architecture & Grounds
Private Gated Entrance & Brick Pillars
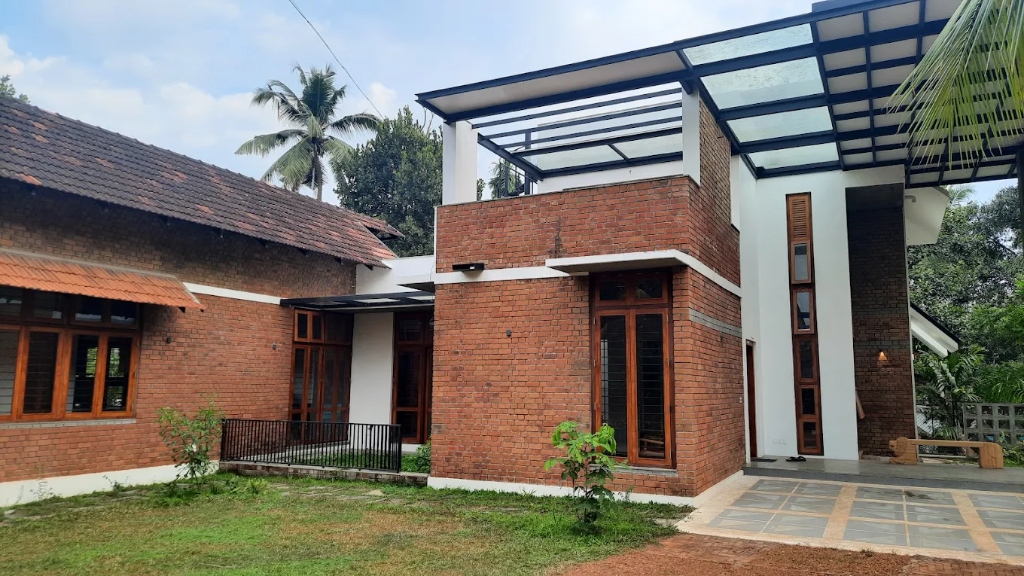
Architecture & Grounds
Daytime Earth Brick & Glass Canopy Villa Facade
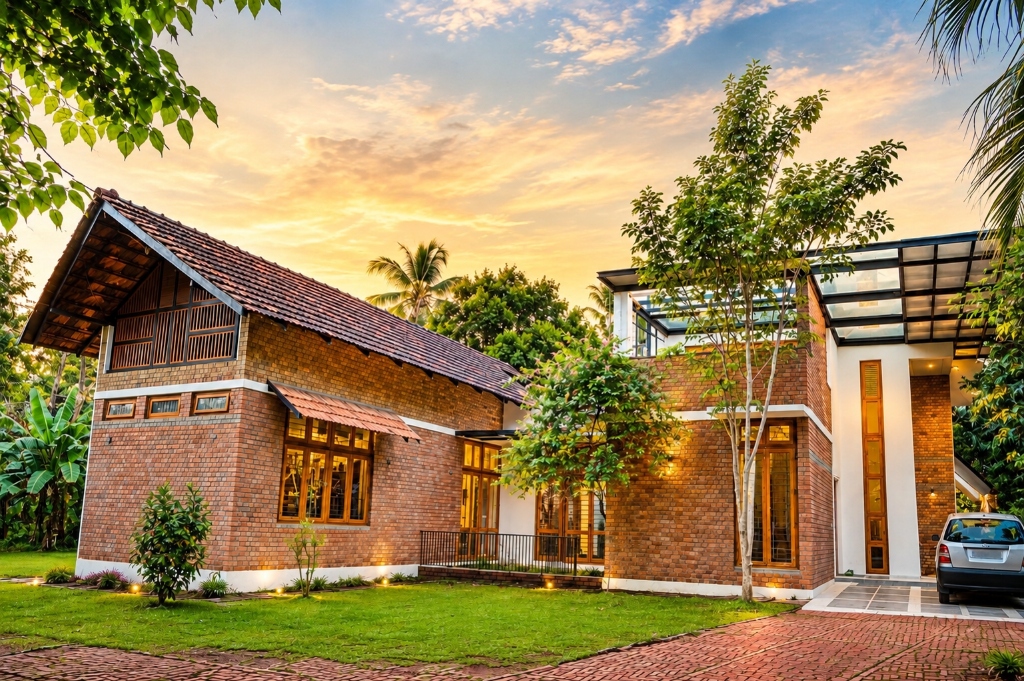
Architecture & Grounds
Classical Earth Brick Architecture
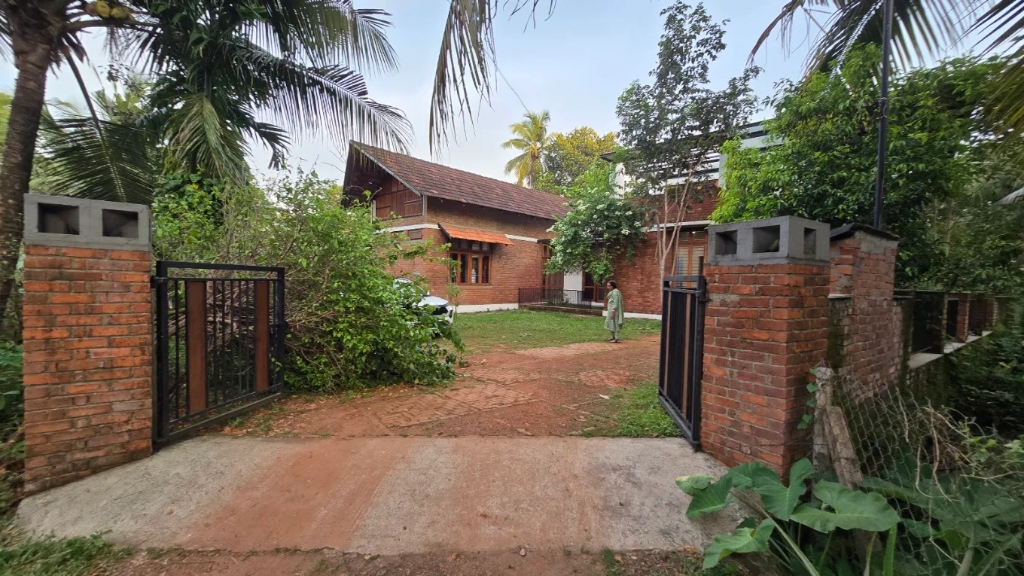
Architecture & Grounds
Gated Driveway & Coconut Palm Grove
Dining & Kitchen
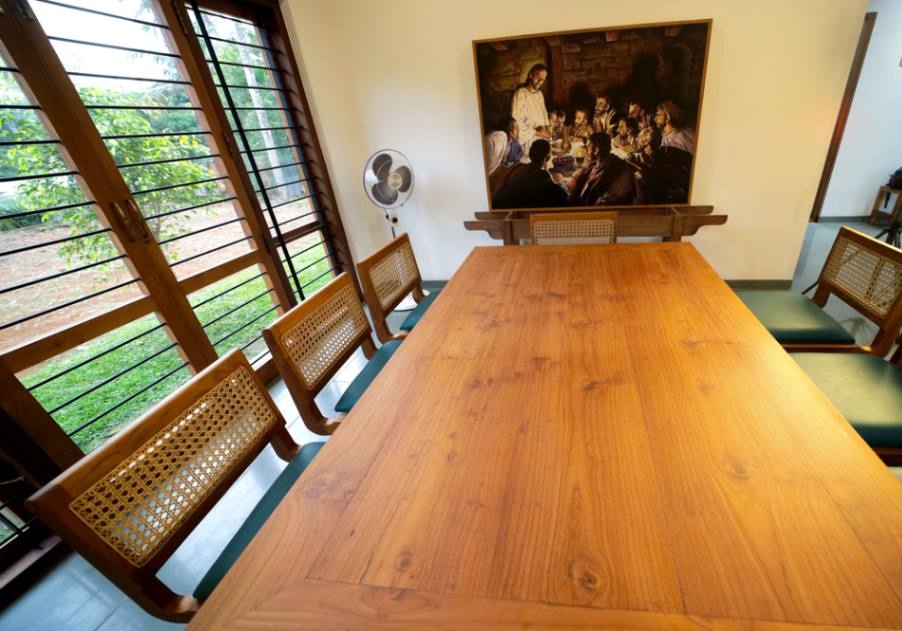
Solid Teak Dining Table & Rattan Chairs
Dining & Kitchen
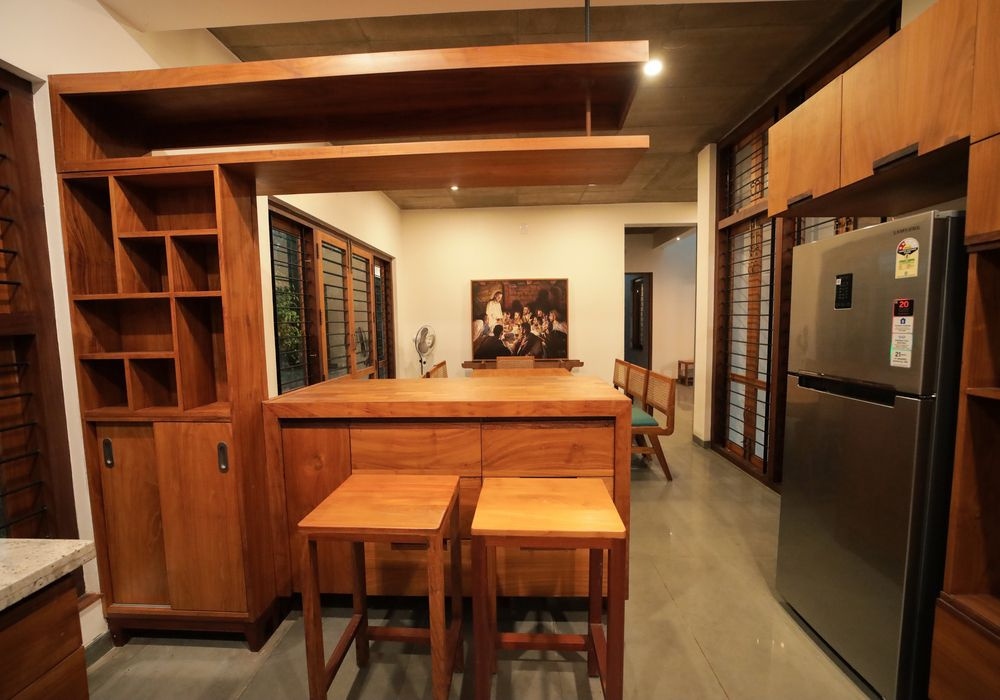
Breakfast Island & Teak Bar Counter
Dining & Kitchen
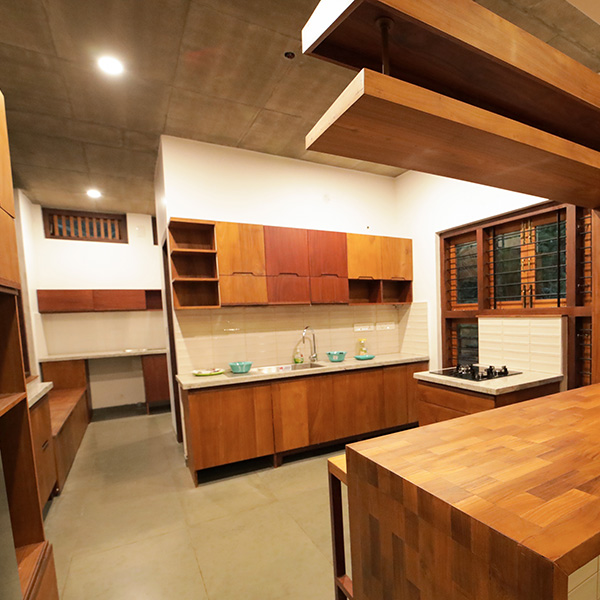
Modern Teak Modular Kitchen
Common Spaces
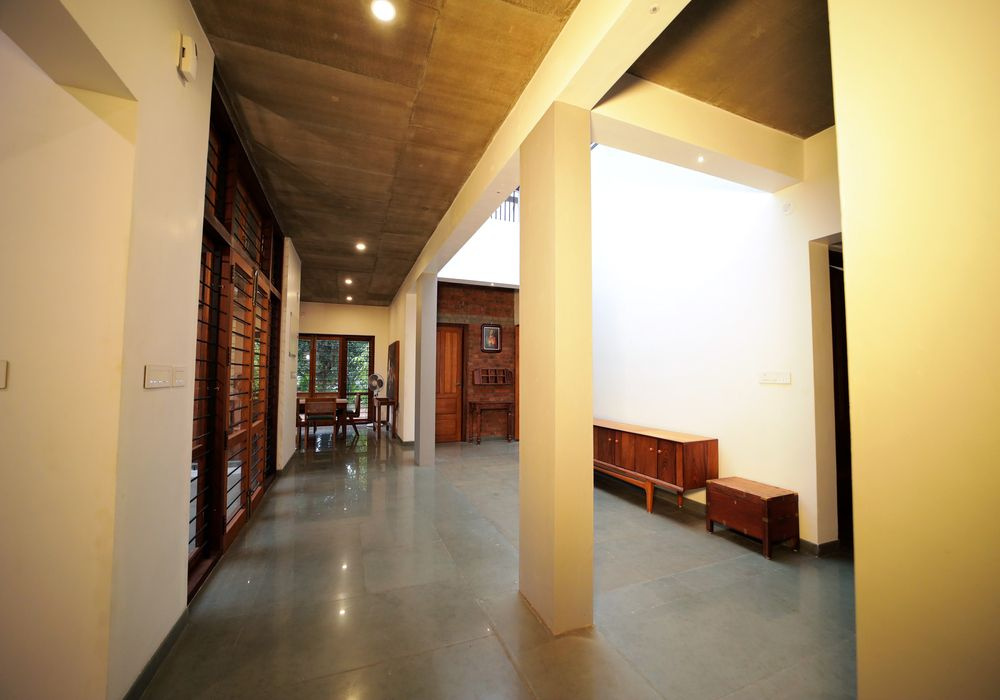
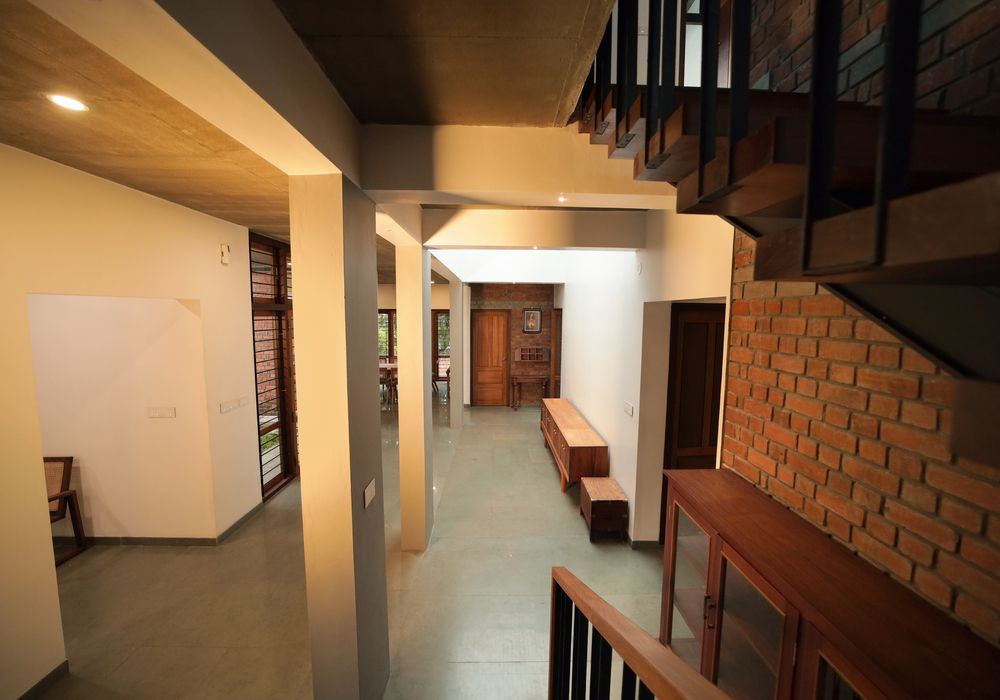
Sunlit Hallway Corridor & Skylight
Common Spaces
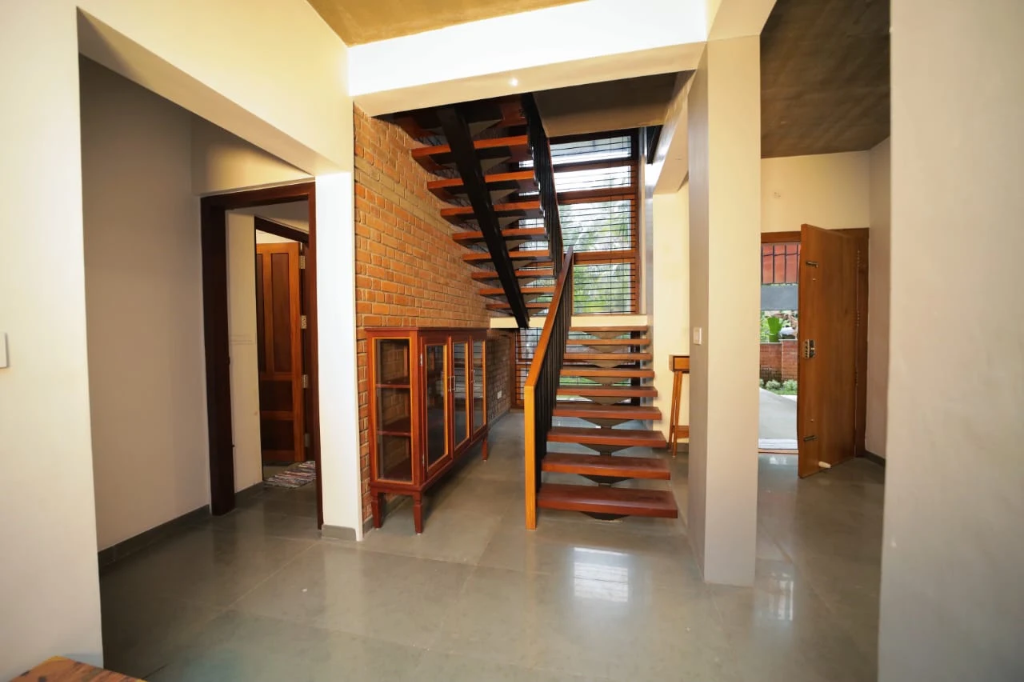
Foyer Overview from Floating Teak Staircase
Common Spaces
Architectural Teakwood Staircase & Foyer
Rooms & Interiors
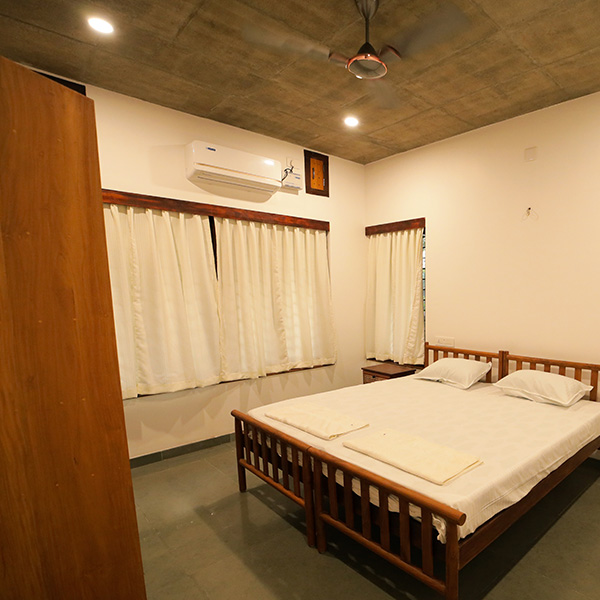
Deluxe Air-Conditioned Bedroom
Rooms & Interiors
Courtyard Bedroom with Teak Wardrobe
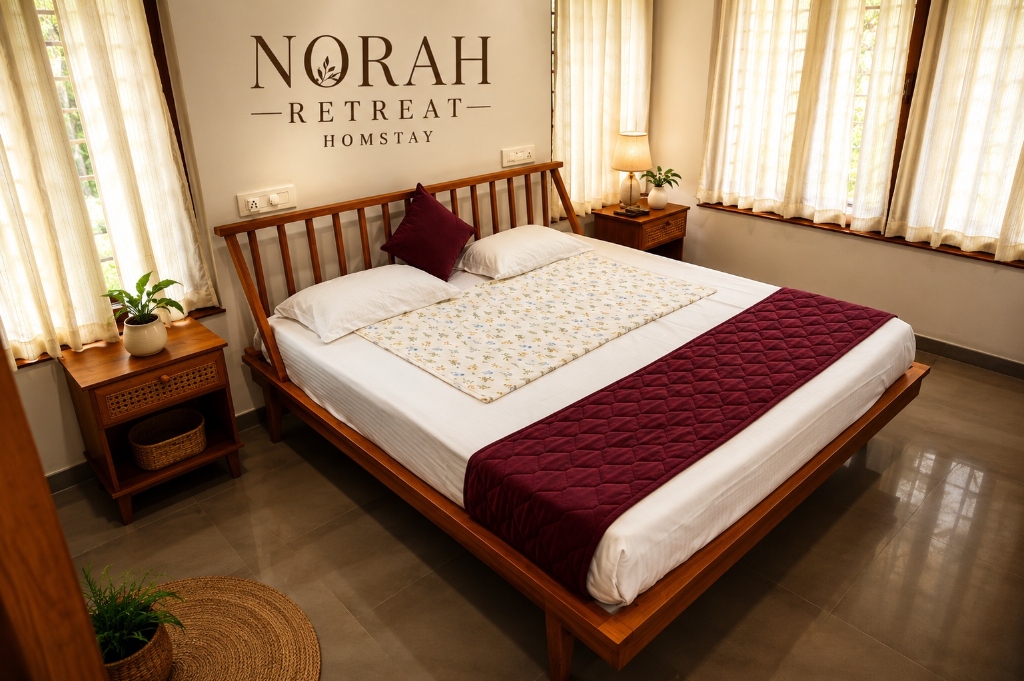
Rooms & Interiors
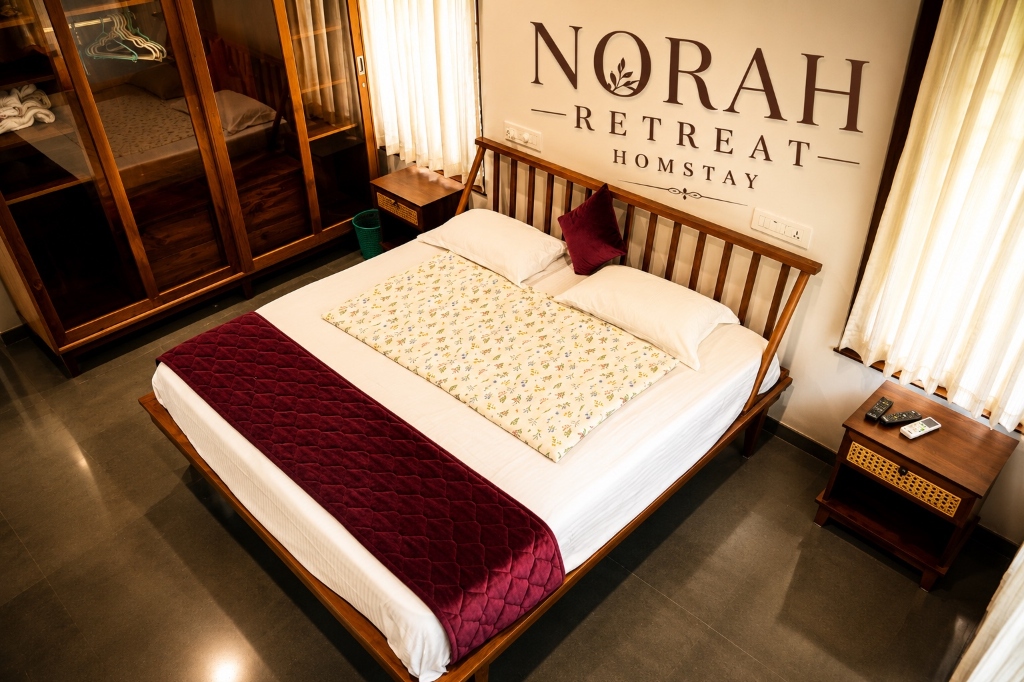
Garden Deluxe King Bedroom with Wall Mural
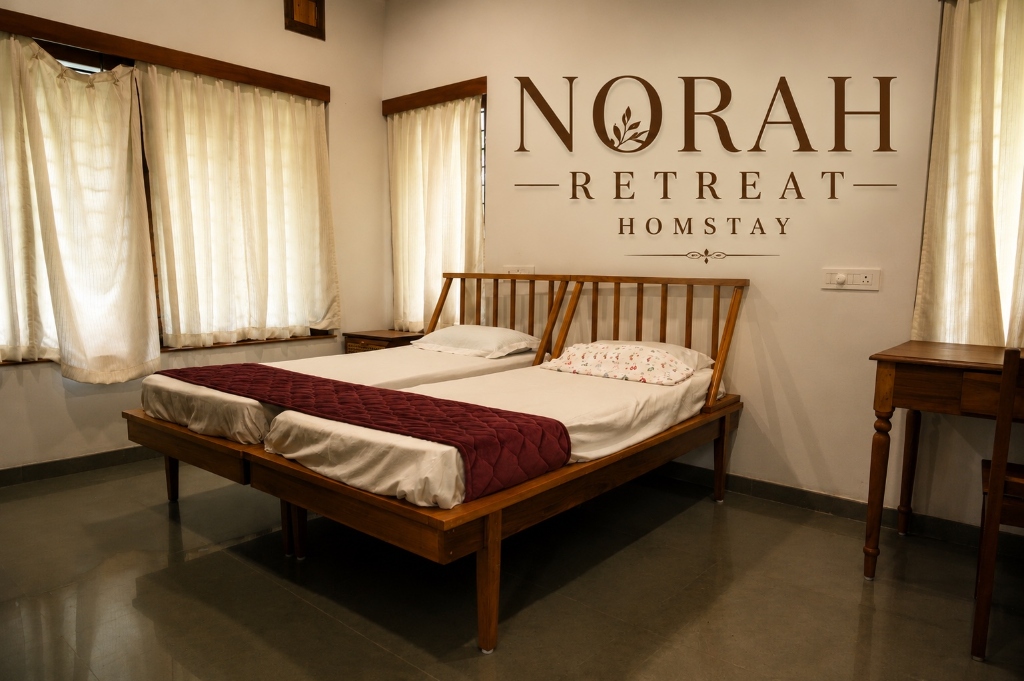
Rooms & Interiors
Twin Deluxe Room with Study Desk
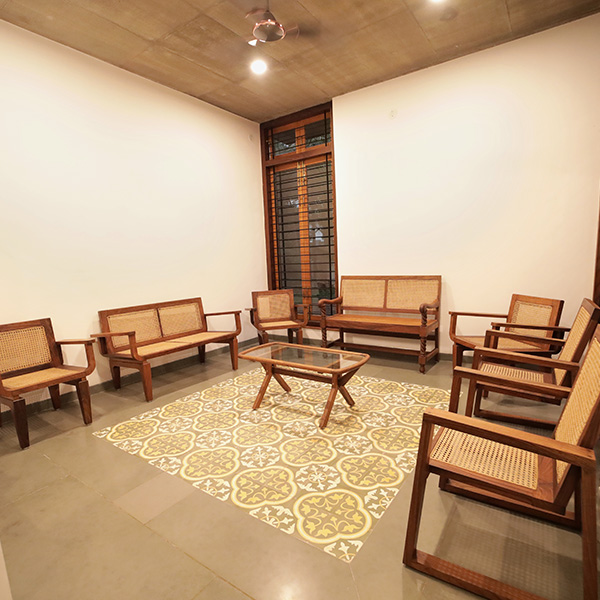
Common Spaces
Spacious Indoor Common Living Lounge
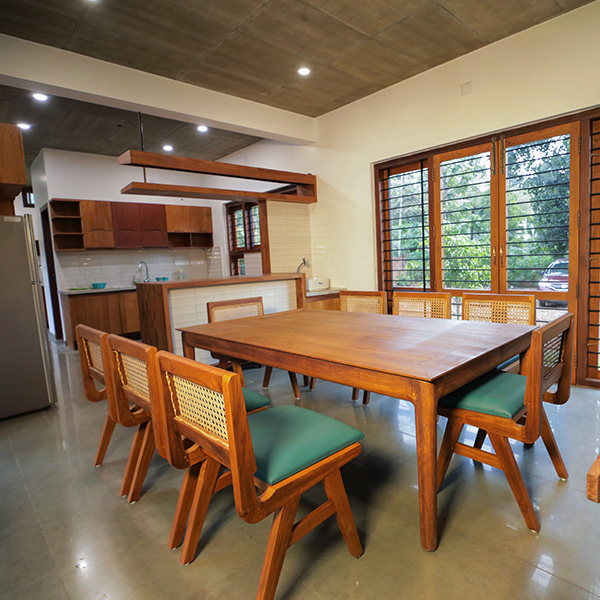
Dining & Kitchen
Solid Teak Dining Hall & Open Living
Planning a Photoshoot or Film Project?
Norah Retreat provides a photogenic heritage setting for pre-wedding portraits, fashion shoots, movies, and serials.
Enquire for Shoots & Bookings